
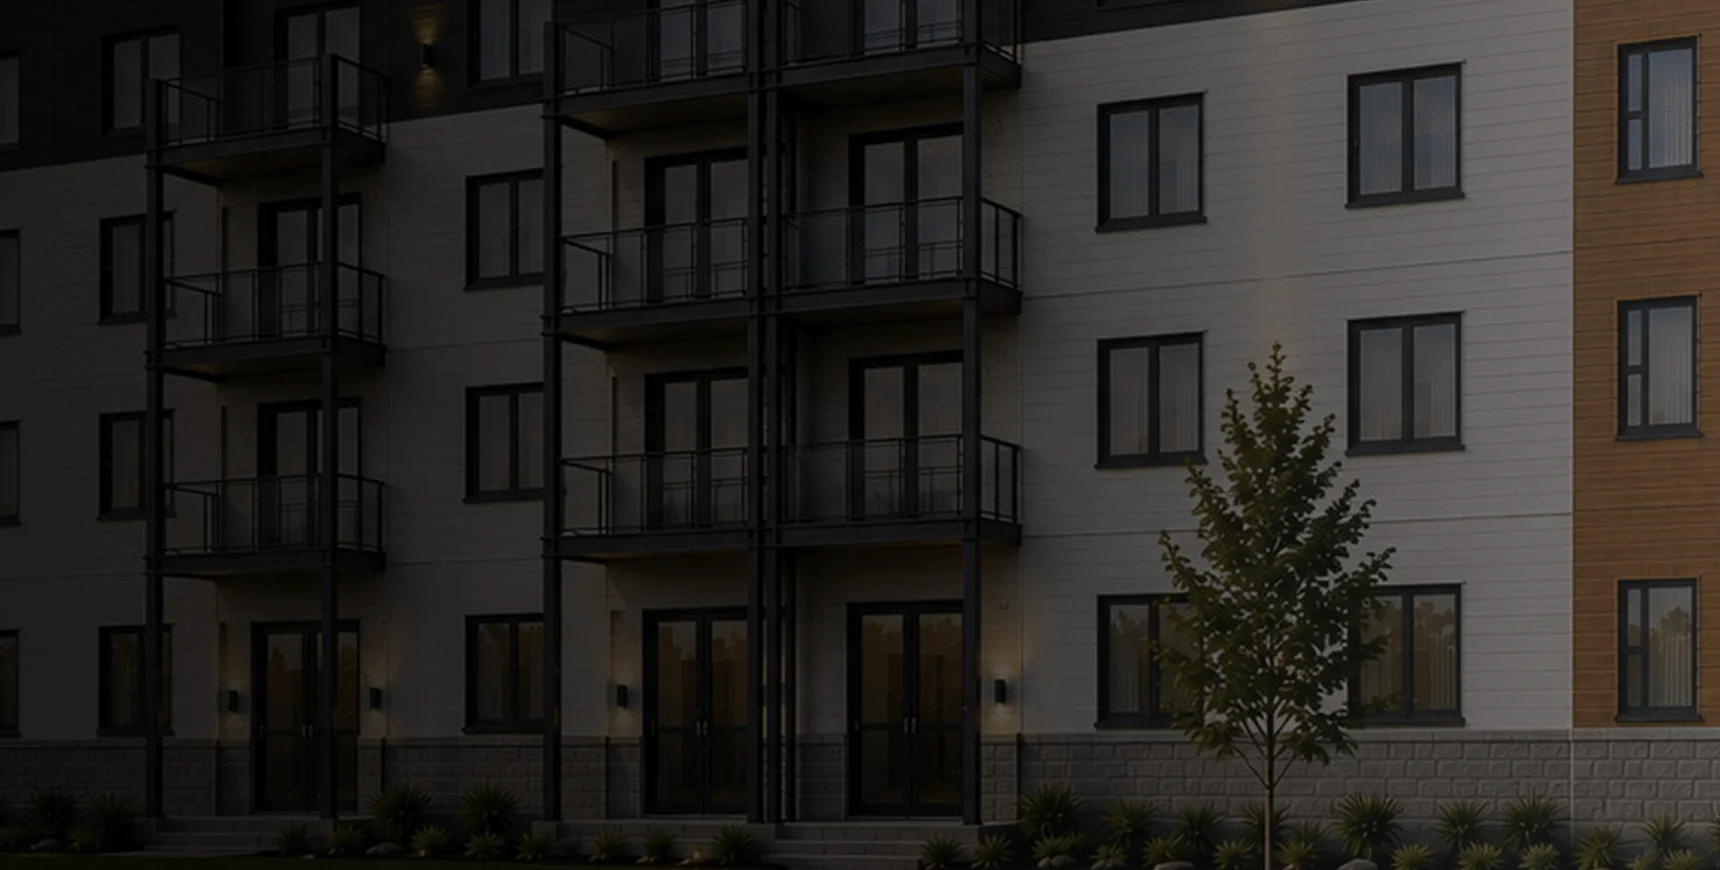


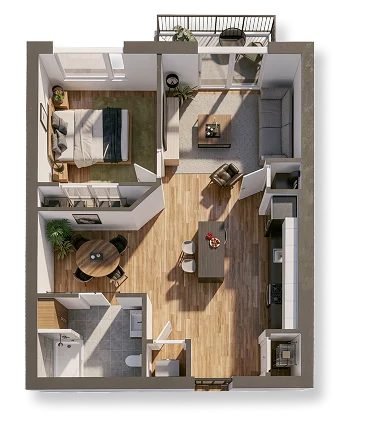

The Strath
One Bedroom,
One Bathroom
| 765 sq. ft.
A comfortable and efficient one-bedroom layout designed for easy everyday living. The open kitchen features a central island with seating, while a separate dining area provides space for meals and entertaining. Large windows and a private balcony bring natural light into the living space, creating a bright and welcoming atmosphere.
The Strath (Accessible)
One Bedroom,
One Bathroom
| 763 sq. ft.
Designed with accessibility and comfort in mind, this wheelchair-accessible one-bedroom apartment offers a spacious, open-concept layout that makes everyday living easier. The kitchen, dining, and living areas flow seamlessly together, while a private balcony and thoughtfully arranged living spaces provide a welcoming and functional home.
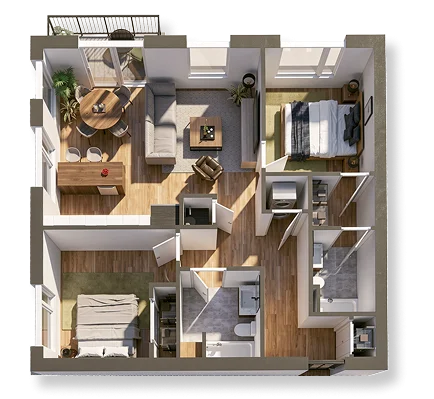
The Arden
Two Bedrooms,
Two Bathrooms
| 958 sq. ft.
Offering a balance of shared living and personal space, this two-bedroom apartment features bedrooms positioned on opposite sides of the layout for added privacy. The open kitchen and living area connects to a dedicated dining space and private balcony, while two full bathrooms and in-unit laundry add everyday convenience.
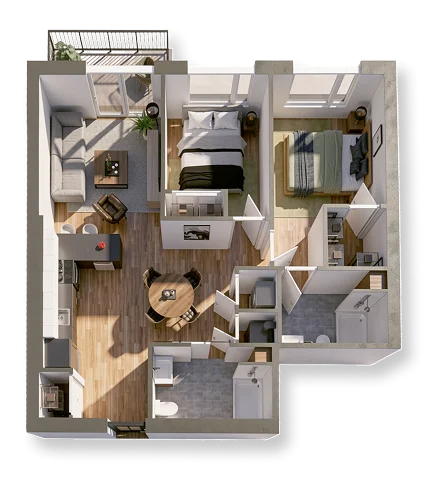
The Glenmore
Two Bedrooms,
Two Bathrooms
| 946 sq. ft.
Designed around a central living and dining area, this two-bedroom apartment makes the most of its open layout. The kitchen island provides a natural gathering space, while the bedrooms are positioned separately from the main living area. Two full bathrooms, additional storage, and a private balcony complete this functional design.
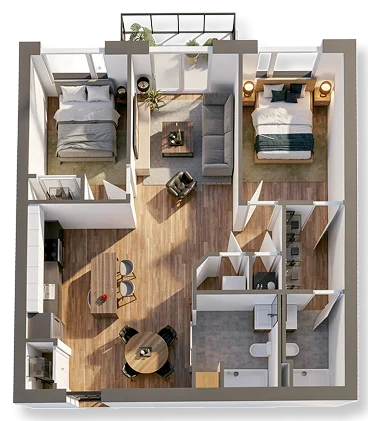
The Brae
Two Bedrooms,
Two Bathrooms
| 960 sq. ft.
This well-planned two-bedroom apartment offers a distinct separation between the living areas and bedrooms. An open kitchen with island seating flows into the dining and lounge space, with direct access to a private balcony. Convenient in-unit laundry area, two bathrooms, and thoughtfully placed storage make this layout ideal for comfortable everyday living.
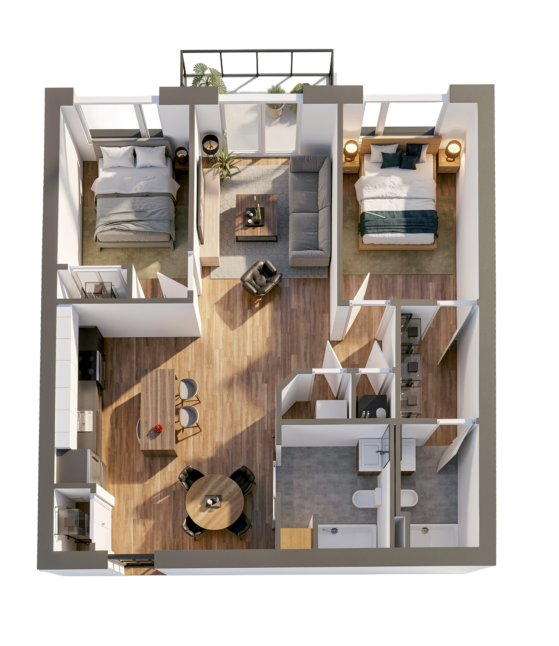
The Balloch
Two Bedrooms,
Two Bathrooms
| 985 sq. ft.
With the living room positioned between two bedrooms, this layout offers a comfortable sense of privacy while keeping the main living space open and connected. The kitchen island and dining area provide plenty of room for gathering, while large windows and balcony access bring natural light into the heart of the apartment.
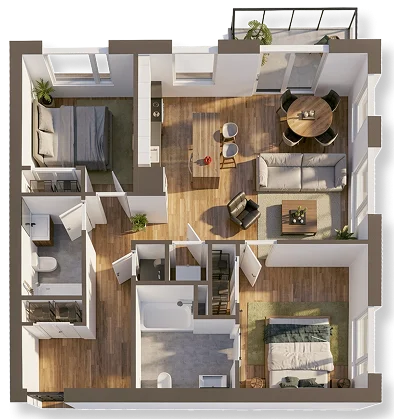
The Stirling
Two Bedrooms,
Two Bathrooms
| 992 sq. ft.
Natural light is a standout feature of this corner-style apartment, with windows along two sides of the open living and dining area. The kitchen features a central island, while the two bedrooms are positioned away from one another for added privacy. A private balcony and two full bathrooms complete this bright, spacious layout.
All Stirling suites are designed to be wheelchair accessible.
All Stirling suites are designed to be wheelchair accessible.

Join the
Interest List
Join our interest list and receive updates on construction progress, floor plans, pricing, leasing information, and availability before the public.